Planning your first home build in Australia can feel exciting right up until the details start piling up. Land dimensions, energy rules, contract terms, soil reports, and upgrade costs all start competing for your attention fast. If you’re trying to make smart decisions early, you need more than display-home inspiration. You need a clear view of the practical issues that shape how your house performs, what it costs, and how easy it is to live in for years.
Display homes are polished products, not realistic defaults
Walking through a display home can distort your expectations if you don’t read it like a builder would. The model you see often includes premium finishes, upgraded facades, custom joinery, higher ceilings, and landscaping packages that are not part of the base price. The visual effect is deliberate.
You should ask for the standard inclusions list, not just the glossy brochure. Compare items like benchtop materials, tapware ranges, insulation specs, internal door heights, and flooring allowances. Even electrical inclusions matter more than most people expect. Extra power points, external lighting, and data cabling can quickly inflate your spend.
When you compare builders, look beyond surface style. Companies such as Domaine Homes sit within a market where package structure, inclusions, and design flexibility can vary sharply, even when two homes look similar on the outside.
Your block of land changes more than the floor plan
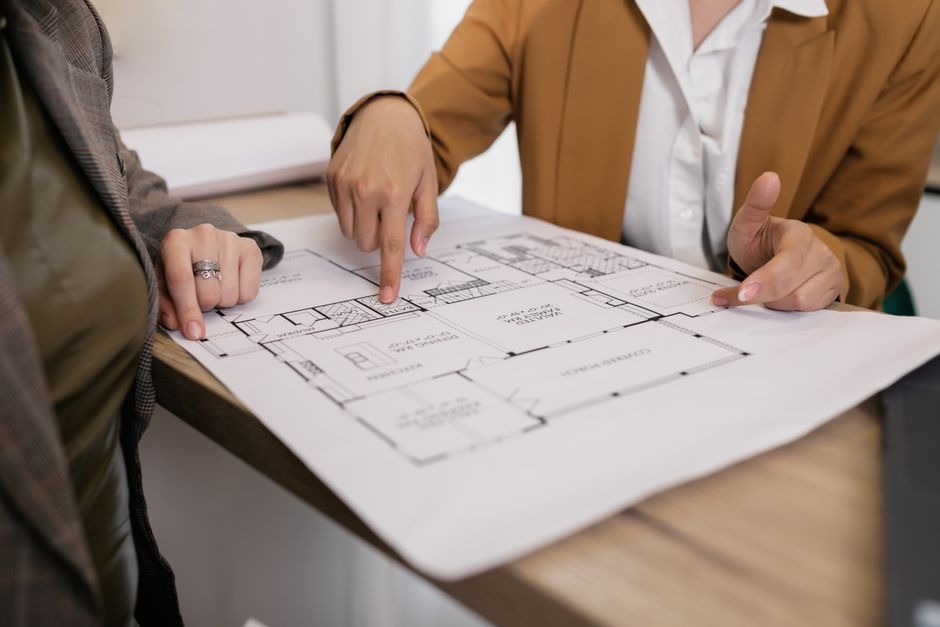
A lot of first-time builders fall in love with a layout before they properly assess the site. That usually leads to design compromises, engineering surprises, or extra site costs that weren’t obvious at the start. Block width, fall, orientation, easements, and setback rules all affect what can actually be built.
A north-facing backyard might sound like a small detail, but in Australia it can change winter sunlight, summer heat gain, and how often you need artificial lighting. A sloping block can trigger retaining wall costs, drainage work, or piering requirements. Before you get attached to a design, check the contour survey, council overlays, and developer guidelines. Those documents often decide whether your dream layout still works when it meets reality.
Energy efficiency starts with design, not appliances
Many buyers think energy performance mostly comes down to adding efficient air conditioning or installing better appliances later. The bigger factors are usually locked in much earlier. Orientation, glazing size, shading, insulation placement, ventilation paths, and thermal mass all influence comfort and running costs.
Under Australia’s updated National Construction Code settings, energy compliance has become a more serious design issue. That affects window selection, sealing, and material choices in ways that can alter both budget and livability. A house with oversized west-facing windows may look impressive in marketing renders, but it can be punishing during hot months.
Ask how the design handles afternoon sun, cross-ventilation, and zoning. A well-performing home tends to feel stable across seasons instead of swinging between too hot and too cold. That kind of comfort is harder to retrofit once the slab is poured.
The contract price rarely tells the whole financial story
The headline build price often gives first-time buyers a false sense of certainty. In practice, total project cost usually extends well beyond the contract figure. Site works, BASIX or NatHERS-related upgrades, driveway works, fencing, council fees, window coverings, and landscaping can all sit outside the number that first grabs your attention.
Finance timing adds another layer. Construction loans release money in stages, and delays can affect rent, loan servicing, and moving plans. If you’re building in an estate, there may also be design approval requirements from the developer before construction begins.
A useful approach is to build a separate contingency buffer rather than stretching your full budget into selections. Even a modest allowance for variations can protect you from common shocks like upgraded foundations, stormwater requirements, or supply-related substitutions that affect price and timing.
Storage, circulation, and furniture planning matter more than extra features
First-time builders often focus on visible upgrades: statement kitchens, feature walls, or larger alfresco areas. Those can be worthwhile, but the parts that shape everyday satisfaction are usually more ordinary. Hallway width, robe depth, linen storage, laundry layout, kitchen workflow, and furniture clearance do more to determine whether a home feels easy to live in.
A media room sounds useful until you realise the living area has no good wall for a sofa. A walk-in pantry loses some shine if the kitchen has poor bench space or awkward circulation around the island. Bedrooms can look generous on paper while still struggling to fit a desk and queen bed properly.
Review plans with actual furniture dimensions. Think through how you’ll carry groceries in, where school bags land, where the vacuum goes, and whether doors clash when opened. Functional planning tends to age better than trend-driven add-ons.
Build timelines are vulnerable to supply, weather, and approval bottlenecks
Many people still assume build timelines work in a neat, linear way: sign, approve, start, finish. Real projects rarely move that cleanly. Delays can come from material shortages, wet weather, labour scheduling, authority approvals, or revisions during pre-construction.
That matters because timing affects more than patience. It can influence finance approvals, rental overlap, childcare logistics, school catchment planning, and even the cost of temporary storage. If your land title is delayed, your whole schedule can slide before construction even starts.
Ask for a realistic breakdown of pre-site and on-site stages, not just a broad completion estimate. It also helps to ask which items are selected early, which products have long lead times, and how variations are handled after contract signing. Clear process communication is often as valuable as an attractive floor plan.
A home that suits your next five years beats one that only fits move-in day
It’s easy to plan around your current habits and ignore how quickly they may change. A spare room can become a study, nursery, guest zone, or hybrid workspace within a short time. Your kitchen might need to handle one person now and a full family routine later. Future flexibility has real value.
That doesn’t mean trying to predict every life event. It means choosing layouts that can absorb change without expensive renovations. Look for adaptable rooms, decent storage, practical bathroom access, and living areas that can support both privacy and shared use.
You should also consider maintenance over time. Some finishes photograph beautifully but mark easily, trap heat, or age poorly with heavy use. A smart first build is less about chasing every upgrade and more about aligning design, cost, and durability. When those three work together, your home stays functional long after handover day.