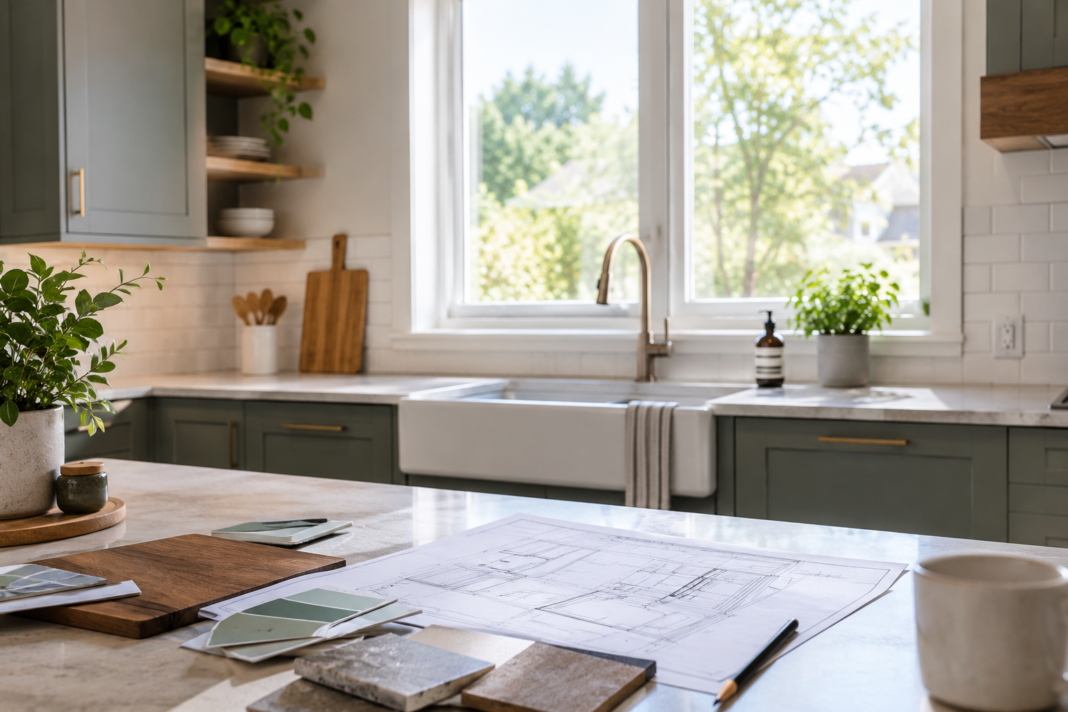
Kitchen renovations usually begin with cabinets, appliances, and worktops. Windows can receive less attention, even though their position and operation affect several of those decisions. A sink beneath a window, for example, creates different planning questions from a dining bench beside one.
Considering the window early helps connect the room’s appearance with its daily use. Before approving fitted furniture, take time to understand the opening, identify practical conflicts, and discuss any proposed changes with the relevant professionals.
Start With the Existing Window Area
Photograph the window from several positions and record what surrounds it. Include the sill, nearby walls, existing cabinetry, and any fittings that might remain.
Notice what currently works. Perhaps the view makes washing dishes more pleasant, or the opening sits conveniently beside the breakfast table. Preserve those advantages in the brief.
Write down frustrations separately. A difficult-to-reach handle or a curtain that catches on nearby objects provides useful information. These observations help explain your needs more precisely than simply requesting a modern replacement.
Decide Whether Replacement Belongs in the Project
A kitchen renovation does not automatically require new windows. If you have concerns about condition or operation, arrange an assessment before deciding.
Ask whether maintenance, adjustment, repair, or replacement should be considered. Clarifying this early helps avoid designing permanent cabinetry around assumptions that later change.
If replacement is appropriate, agree on the intended configuration before finalising surrounding finishes. Make sure the kitchen designer and window installer understand each other’s drawings, particularly where worktops, splashbacks, and window reveals meet.
Research Products Against the Kitchen Layout
Window browsing becomes more useful when you bring a room plan to the process. Compare possible opening arrangements against the intended position of the sink, tap, shelves, and appliances.
For Swedish homeowners, bonusfonster.se presents made-to-measure options including fixed, side-hung, pivot, and combination windows. These categories offer a starting point for exploring which arrangement might suit the kitchen.
Confirm the details of the particular product before ordering. A photograph alone cannot establish whether its handle position or opening movement will work beside your chosen fittings.
Check the Sink and Tap Together
A window above the sink deserves a practical review. Show the supplier the proposed tap dimensions and check how the opening section will move.
Consider the reach required to operate the window once the sink and worktop are installed. Think about everyday use rather than assessing the arrangement only from a drawing.
Also ask how surrounding joints and finishes will be completed. Establish which contractor handles each detail so the final result does not depend on several people assuming someone else will finish the area.
Coordinate Storage and Window Coverings
Shelving and tall cabinets can make the window feel crowded if their relationship is overlooked. Review the complete wall elevation before ordering fitted units.
If you want curtains or blinds, establish where fittings and controls would sit. Check that they remain accessible and do not obstruct handles or the intended opening.
Avoid selecting coverings from appearance alone. Think about how you will adjust and clean them within the working kitchen. Confirm measurements only when the relevant frame and surrounding finishes have been settled.
Plan the Work in a Clear Sequence
Ask the project team to explain when window work should happen relative to cabinetry, plastering, and decorating. Record the agreed sequence and share it with everyone involved.
Clarify access requirements and how existing surfaces or new products will be protected. Identify any finishing tasks excluded from individual quotations.
Keep approved drawings and specifications together. Before production begins, check quantities, dimensions, finishes, and opening directions against the latest kitchen plan rather than an earlier version that may no longer apply.
A well-planned kitchen brings fixed features and everyday routines into the same conversation. Giving windows attention early helps reveal conflicts while they can still be resolved on paper. With responsibilities agreed and specifications coordinated, cabinets, fittings, and the window area can form one considered arrangement. The aim is a kitchen that looks coherent and remains straightforward to use, with practical details supporting the activities that happen there every day instead of requiring workarounds after the renovation is complete and daily routines resume.