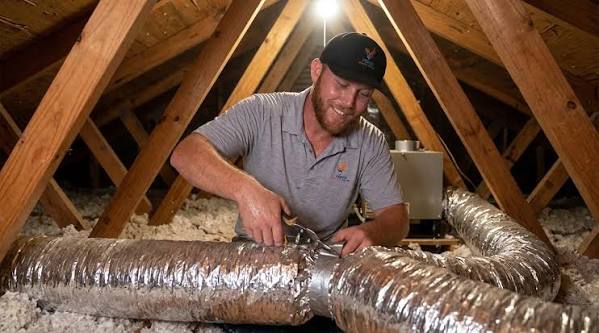
If a home never quite cools evenly, it is tempting to assume that a larger air conditioner is the answer. In many houses, however, the attic is driving the discomfort. Insulation depth, air leaks at the ceiling plane, and ductwork conditions can increase cooling loads, force longer runtimes, and make rooms at the end of duct runs uncomfortably warm. Addressing those factors first often changes the equipment size Manual J calculations recommend and helps the system deliver quieter, steadier temperatures. This article explains how attic conditions shape HVAC performance and outlines practical steps to evaluate R value, seal leakage points, improve ducts, and verify airflow before committing to new equipment.
- Measure the Load: Attic R Value, Air Sealing, and Manual J Inputs
Proper sizing starts with accurate inputs. A Manual J heat load calculation considers attic insulation levels, infiltration, window orientation, and whether ducts run through a vented attic. Check your attic’s R value by measuring the insulation depth and identifying the material. Loose-fill cellulose and blown fiberglass provide different R values per inch, and batts may compress around truss chords. While you are in the attic, note common air bypasses such as unsealed top plates, plumbing and wiring penetrations, open chases, and recessed can lights. These leaks allow attic air to bypass the insulation, which can distort load assumptions and make sizing calculations less reliable.
If you want a coordinated approach that treats the building envelope and HVAC equipment as one system, review how a combined HVAC and insulation team explains its process. For an example, see more about Atticman Heating and Air Conditioning, Insulation. Ask any provider to document the attic R value, identify visible leakage points, and state whether the ducts are inside or outside the conditioned space. These details directly influence the tonnage and airflow that Manual J and Manual S calculations may recommend.
- What Leaky or Hot Attics Do to Equipment Runtime and Sizing
Leaky ceiling planes and poorly insulated attics raise ceiling surface temperatures and let hot air into joist bays, increasing sensible heat gain. If supply ducts run through that hot space, they can also absorb heat through conduction and radiant exposure, warming the conditioned air before it reaches the rooms. The air conditioner must then run longer to overcome those additional gains. Many homeowners respond by installing larger equipment, but oversizing can lead to short cycling, noisy operation, and uneven comfort because a larger compressor may satisfy the thermostat quickly without circulating air effectively throughout the home.
Consider a late-afternoon scenario involving a west-facing bedroom with a flex duct running across a 130-degree attic. The long duct run absorbs heat from the attic, while restrictions or leakage may reduce the airflow reaching the diffuser. As a result, the room becomes warmer when the afternoon sun is strongest. Sealing the supply boot with mastic, correcting sagging flex duct with proper strapping and gentle bends, and adding blown insulation with vent baffles at the eaves can reduce heat transfer and improve airflow. After these improvements, the same equipment may provide more stable supply temperatures and smaller temperature differences between rooms.
- Fix the Envelope First: Practical Upgrades in the Attic
Air sealing the ceiling plane can significantly improve comfort and efficiency. Cap and seal recessed lights with fire-rated covers where required, seal around plumbing stacks, caulk electrical penetrations, and close open chases with rigid material and appropriate sealant. Weatherstrip and insulate the attic hatch, which is often a large uninsulated opening. Once you seal the major air bypasses, add uniform insulation to reduce thermal bridging. Many homes benefit from additional loose-fill cellulose or fiberglass, which creates consistent coverage between and above ceiling joists without gaps or wind washing near the eaves.
Next, address the duct system. Apply water-based mastic to joints, collars, and the supply plenum, and use UL 181 foil tape only where liquid sealant is impractical. Make sure flex duct is not kinked and follows gentle curves. Keep the vapor barrier intact, and ensure duct insulation in vented attics meets applicable local requirements. Seal supply boots to the drywall to prevent attic air from entering rooms around the grilles. These improvements can reduce duct leakage, increase the amount of conditioned air reaching distant rooms, and lower unnecessary airflow resistance. Weigh the cost and accessibility of attic work against the potential long-term improvements in comfort, equipment performance, and energy use.
- Verify Airflow and Duct Health After the Changes
Once envelope and duct improvements are complete, system commissioning can confirm whether the changes produced the intended results. A technician should measure total external static pressure and adjust blower settings according to the equipment manufacturer’s specifications and the home’s cooling requirements. Airflow targets often fall within a range rather than one fixed number because coil design, climate, humidity conditions, and system configuration can affect the appropriate setting. The technician should also check the temperature difference across the evaporator coil and verify refrigerant performance. Review filter size and MERV rating as well, because an undersized filter with excessive resistance can restrict airflow and reduce the benefits of the duct improvements.
If the system has balancing dampers on individual branch runs, they can be adjusted after the work is completed to improve airflow distribution to distant rooms. For example, a homeowner who seals air leaks around recessed lights and adds attic insulation may notice more consistent temperatures, even if the system runs longer, steadier cycles. Measurements taken after the improvements may also show lower static pressure and better airflow to a previously restricted branch. This can improve evening bedroom comfort without requiring a larger condenser. If a gas furnace shares the duct system, ensure it meets combustion air requirements and that functioning carbon monoxide detectors are installed in appropriate locations.
Planning the Appointment: Access, Safety, and Seasonal Timing
Attic work involves several practical considerations. Clear a path to the attic opening or pull-down stairs, and move stored items away from the access area. Cover furnishings below the work zone to help control dust during drilling and air sealing. In older homes, verify that active knob-and-tube wiring is not present before adding insulation. Use fire-rated enclosures around recessed fixtures where required. Maintain proper attic ventilation by installing baffles at soffit vents before adding loose-fill insulation so intake air can continue moving beneath the roof deck. If ducts are touching sharp truss plates or other abrasive surfaces, install protective supports or reroute the ducts to prevent damage to the outer vapor barrier.
Seasonal timing can also affect work quality and efficiency. Scheduling attic air sealing and duct improvements during milder weather gives technicians a safer, more manageable environment to carefully seal top plates, boots, and other leakage points. If the project involves moving or adding supply registers, confirm whether your area requires permits or inspections. Once the building envelope and ductwork are stable, ask the contractor to rerun the Manual J calculation and provide static pressure measurements. This documentation links the attic improvements to the final equipment selection and provides a useful baseline for future HVAC maintenance.
When comfort is uneven, or energy use seems unusually high, installing a larger air conditioner is rarely the most reliable solution. Measure the attic’s R value, seal obvious air bypasses, restore duct integrity with mastic and proper flex duct routing, and verify airflow through static pressure and temperature measurements. With accurate information, Manual J and Manual S calculations can guide equipment selection based on the home’s actual cooling load. Improving the attic and duct system before replacing the HVAC equipment can support more consistent temperatures, quieter operation, and better overall performance while reducing the risks associated with oversized equipment.